Skip to content
Attila Karpati Fotografie
  • Home
  • Journal
  • GalleriesExpand
    • Animals
    • Architecture
    • Cityscapes
    • Commercial
    • Landscape
    • Plants
    • Travel
    • Vaults and Ceilings
    • Waterfalls
  • Selected Works
  • About
Attila Karpati Fotografie

Commercial

← Back to Galleries

This gallery brings together photographs from the year I worked as a self-employed photographer. When I photographed a space for a client, I liked to walk through it before taking out the camera. I wanted to see what caught my eye as I came in, how the rooms connected and where the light fell. My favourite part was finding a viewpoint that made the layout clear and gave a sense of what it felt like to be there.

How to use the photo viewer

Open any photograph to view it in high resolution. Use the icons in the top-right corner to start a slideshow, view photo details and camera settings, or see where the photograph was taken when GPS data is available. On a phone, swipe left or right to browse the photographs.

Please respect my copyright and contact me if you’d like to reproduce or use any of my photographs.

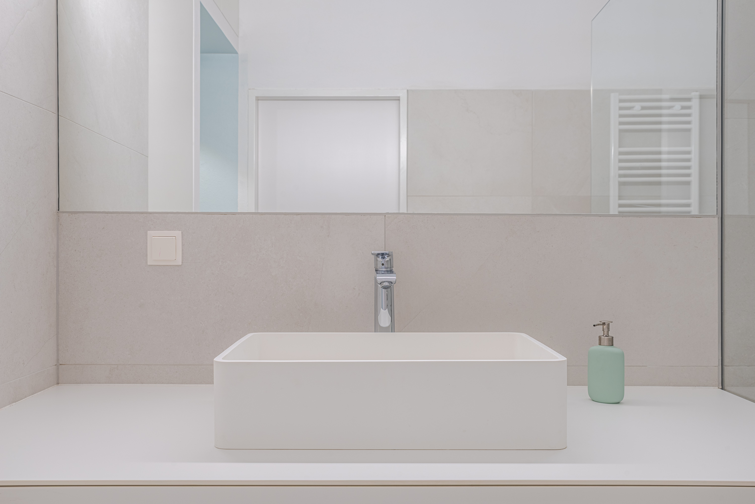
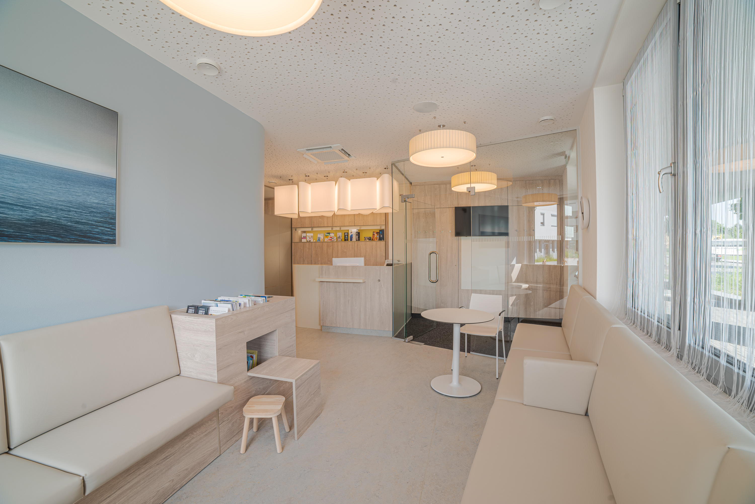
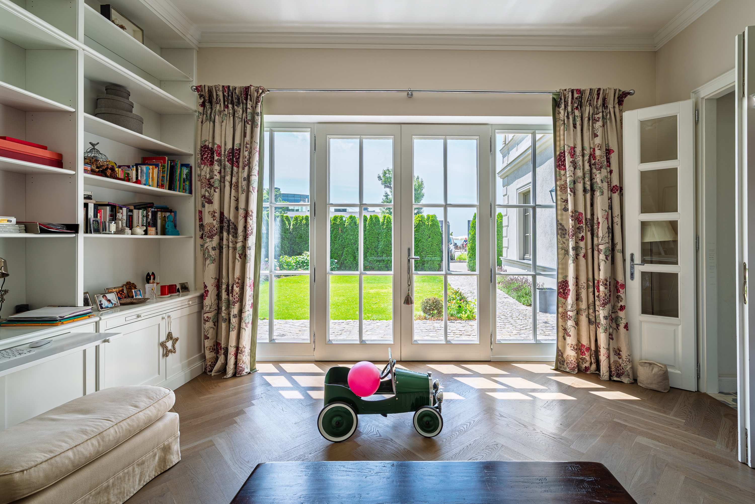
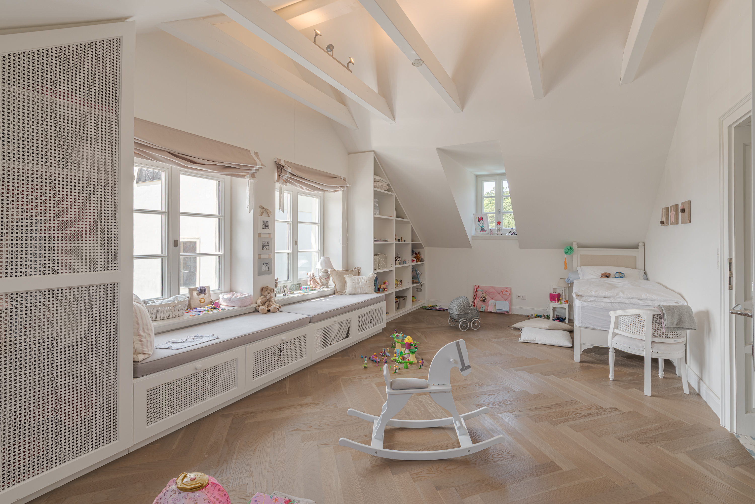
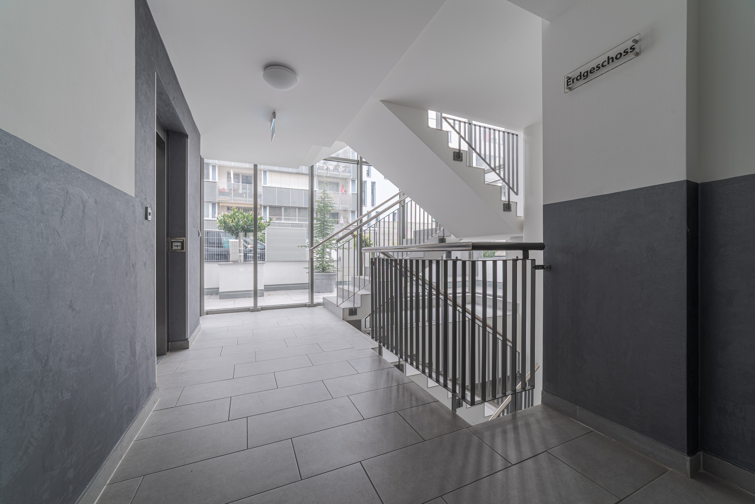
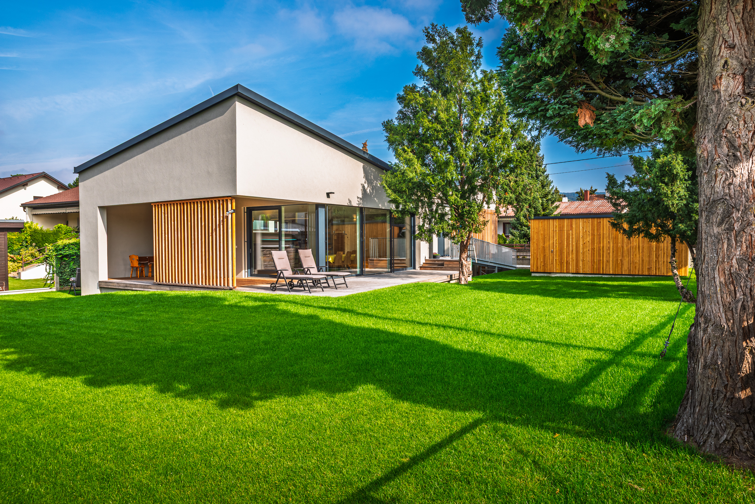
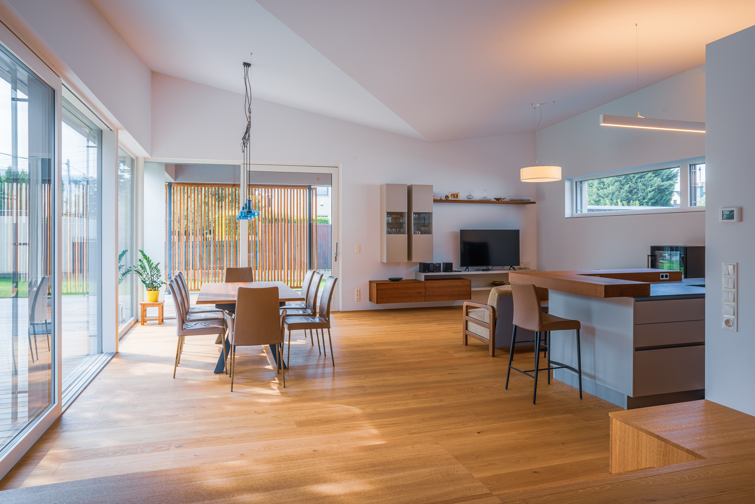
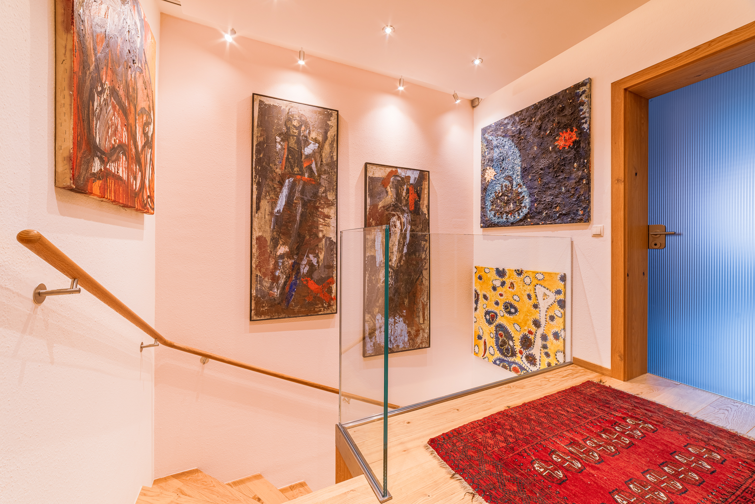
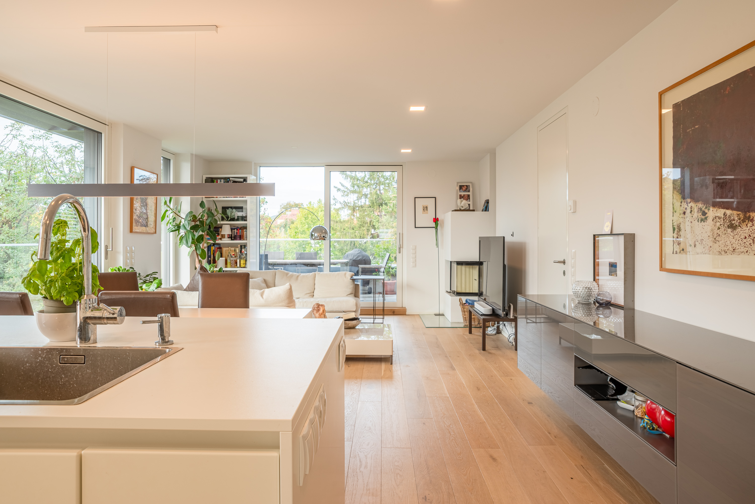
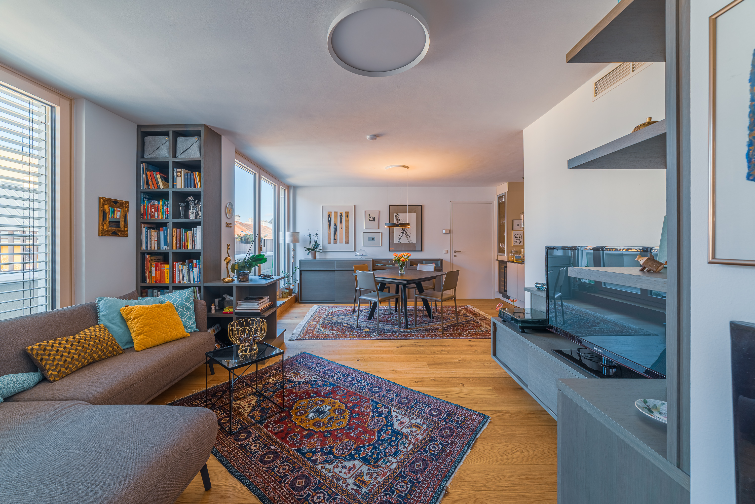
A clean, minimalist view of a micro-apartment interior. It features a compact beige kitchen unit equipped with an induction cooktop, stainless steel sink, sleek faucet, and upper cabinets. A classic Bialetti-style espresso moka pot sits on the counter. To the right, a white wooden ladder leads up to a mezzanine loft level. On the left, multi-tiered solid wood floating shelves are mounted against a textured wall. The room has warm herringbone parquet flooring and a white multi-pane glass door in the background.A centered view of a sleek, modern bathroom vanity featuring a rectangular white vessel sink and a chrome single-lever faucet. On the right side sits a mint green soap dispenser. The wall behind is covered in light grey tiles with a light switch visible on the left. A large mirror reflects a white doorway, light blue wall detail, and a white towel warmer radiator, emphasizing a clean, contemporary aesthetic.A wide-angle photograph capturing a spacious, brightly lit modern office inside a building with vaulted ceilings and light wooden herringbone parquet flooring. The workspace is furnished with light wood desks, computer monitors, black ergonomic swivel chairs, white filing drawers, and shelves filled with ring binders. In the foreground, a low wooden table holds a rolled-up architectural drawing, a triangular scale ruler, and a pen, emphasizing a design or architectural studio setting. Large windows and white doors add to the airy, professional atmosphere.A bright, modern waiting room and reception area featuring light wood furniture, cream-colored leather benches, stylish pendant lighting, a small round table, and a glass partition wall leading to the reception counter.A close-up action shot capturing a baker or chef sprinkling fine white flour or salt from his hand onto a flat workbench. The directional lighting highlights the individual grains falling through the air against a dark, atmospheric background. In the blurred background, a cloth bag and a yellow mixing bowl sit on the counter, enhancing the authentic culinary atmosphere.A cheerful young male baker wearing a white baker cap smiles proudly at the camera as he presents a large baking tray packed with rows of small golden-brown sandwich cookies filled with jam. He is framed between metal bakery racks, emphasizing his professional craft in a bakehouse environment.In a professional bakery setting, two male bakers wearing white hats and shirts are focused on crafting sweets. The baker in the foreground wearing glasses uses a clear piping bag with a metal nozzle to precisely drop small, textured dollops of dough onto an orange silicone baking mat laid over a tray. In the soft-focus background, another young baker performs the same task. Industrial kitchen equipment is visible around them.A wide architectural shot of the reception area of a modern orthopedic clinic named 'Orthopädie am Naschmarkt'. The design features a soothing mint green color palette combined with natural light wood accents on the counter and white walls. In the foreground, a dark blue carpet leads into the polished light-colored floor of the main hallway. The reception desk is illuminated by subtle spotlights, featuring binders, a display case, and a logo on the wall behind it.Interior view of a modern, minimalist physiotherapy treatment room. The bright space features sleek white built-in cabinetry with a sink, under-cabinet lighting, suspended LED lights, and smooth gray flooring. A door leading to a hallway displays the label 'PHYSIO THERAPIE', with visible doors further inside marked 'PRIVAT' and 'TOILETT'.Bright, spacious interior room featuring custom white built-in shelving, herringbone parquet flooring, and large glass French doors opening onto a manicured garden. In the center of the room stands a vintage-style green toy pedal car carrying a bright pink balloon. Floral pattern curtains frame the glass doors, letting in abundant natural daylight.A spacious and bright children's bedroom located in an attic with slanted ceilings and white painted wooden ceiling beams. The room features a natural wood herringbone parquet floor. On the left, a long built-in window seat with plush cushions sits below large windows framed by soft roman blinds. Beneath the window seat are custom cabinets with woven cane panels. In the middle of the floor stands a white minimalist wooden rocking horse surrounded by scattered toys. To the right, a white wooden bed is neatly made, accompanied by a small chair with a cane backrest and matching white storage shelving along the far alcove. The room is bathed in warm, soft natural light, creating a clean, serene, and playful atmosphere.A wide-angle, symmetrical shot of a stately two-story villa featuring a light-colored facade, dormer windows, and a wrought-iron balcony. In the foreground, a rectangular swimming pool with clear turquoise water stretches toward the house, flanked by neatly manicured green lawns and tall hedge borders. The property is illuminated by natural daylight under a partly cloudy sky.An interior view of a clean, modern building hallway and stairwell featuring a two-tone gray and white wall design, tiled flooring, an elevator on the left side, and stainless steel handrails. Large glass windows at the end of the corridor allow natural light to fill the space and offer a view of an outdoor courtyard with potted plants. A glass sign labeled 'Erdgeschoss' (Ground Floor) is mounted on the upper right wall.A modern, single-story house with a flat roof and light-colored facade features a wooden-slatted patio area and large glass sliding doors. Two lounge chairs sit on a wooden deck overlooking a vibrant green lawn. A large tree trunk stands in the foreground on the right, casting a long shadow across the grass under a clear blue sky.A spacious, bright, modern open-plan living and dining space with light wooden parquet flooring and high slanted ceilings. The area features a wooden dining table with matching leather-upholstered chairs, a kitchen island with a bar stool, a living wall with cabinetry and a television, and large floor-to-ceiling sliding glass doors that fill the room with natural daylight.An interior shot of an elegant modern hallway and stairwell serving as a private art gallery. The off-white walls are adorned with multiple textured abstract oil paintings lit by recessed ceiling spotlights. A smooth wooden handrail guides down the stairs, while a sleek glass balustrade frames the upper landing floor. A patterned red rug rests on the light wooden floorboards near a doorway featuring a blue textured glass door.A bright and spacious modern open-plan apartment interior featuring a kitchen island with a stainless steel sink and basil plant in the foreground. Light wood flooring leads through to the dining area, comfortable living room with a white sofa, flat-screen television, fireplace, and floor-to-ceiling sliding glass doors opening onto a balcony surrounded by lush green foliage.A wide-angle interior photograph of a modern, brightly lit open-plan living and dining room. In the foreground, a comfortable grey L-shaped sofa is decorated with vibrant yellow, blue, and patterned throw pillows. An ornate oriental area rug lies on the light hardwood floor beside a small black glass coffee table. To the right sits a grey TV console unit with a flat-screen television. On the left wall, tall floor-to-ceiling built-in bookshelves are filled with books, adjacent to large windows equipped with blinds. In the background, the dining section features a dark wooden table with chairs set over a second oriental rug, illuminated by stylish ceiling light fixtures and framed by artwork on the walls.A wide shot of a modern open-plan living and dining area in a contemporary apartment. In the foreground, two large glass cylinder pendant lights with glowing Edison filament bulbs frame the view. A dining table with four sleek chairs sits atop a vibrant, intricate Persian area rug on light hardwood flooring. On the left, a cozy sofa with yellow and blue accent pillows is arranged near a decorative golden wall piece. In the background, open glass balcony doors reveal a sunlit balcony with patio furniture overlooking neighboring roofs.A wide shot of a modern, brightly lit waiting area featuring a light green corner banquette sofa, a small round table with white armchairs, and a large circular pendant light hanging from the ceiling. In the foreground, there is a small table with children's wooden chairs and a coat rack module on the right. Large windows with blue blinds allow daylight into the clean, minimalist space.A clean, modern interior view of a medical practice room featuring sleek white cabinetry against a vibrant yellow accent backsplash. The countertop is equipped with a small stainless steel sink and a MELAG medical autoclave sterilizer unit. To the left is a solid white door next to an emergency escape plan mounted on the wall, while an open door on the right reveals an adjacent room. The space is illuminated by soft under-cabinet lights and ceiling fixtures, conveying a professional and sterile environment.

© 2026 Attila Karpati Fotografie

Instagram 500PX Email
  • Legal Notice
  • Privacy Policy
  • Home
  • Journal
  • Galleries
    • Animals
    • Architecture
    • Cityscapes
    • Commercial
    • Landscape
    • Plants
    • Travel
    • Vaults and Ceilings
    • Waterfalls
  • Selected Works
  • About